Exclusive

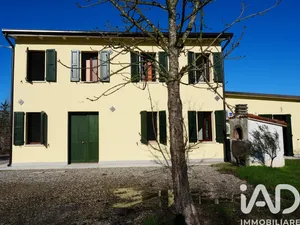
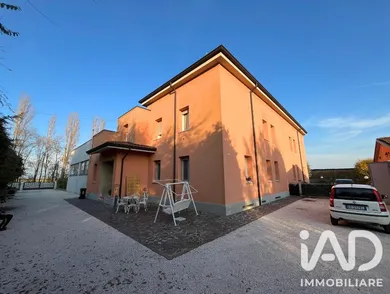
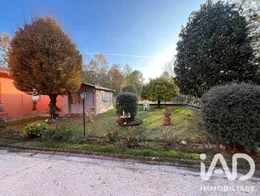
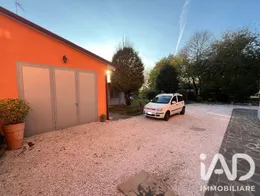
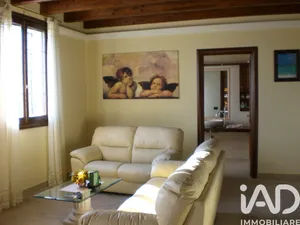
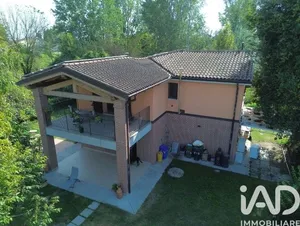
Spacious portion of renovated semi-detached house with private garden and garage – Ideal solution for parents/children | Novi di Modena In a quiet position surrounded by the green countryside of Novi di Modena, we offer for sale a spacious portion of a semi-detached house of approximately 290 sqm (plus an external garage of 32 sqm), completely renovated post-earthquake in 2016 and surrounded by a large private garden/courtyard. The property, originally built in the 1940s as a school building, retains the charm and generosity of the architecture of that era, offering very spacious, bright environments characterized by particularly high ceilings. Thanks to the distribution of internal spaces, the house is currently organized as a parents-children solution (single cadastral property unit, but with two residential levels already designed to guarantee maximum autonomy and privacy for two family units): GROUND FLOOR: Welcoming entrance portico leading to a spacious entrance hall, bright living room with open-plan kitchen, master bedroom with convenient storage room and bathroom/laundry room. A hallway with an elegant double sliding glass door in frosted glass separates the living area from the marble staircase. FIRST FLOOR: Accessible via an internal staircase closed by a glazed entrance vestibule that makes this floor completely private and independent. It consists of a hallway, dining room with open-plan kitchen, three bedrooms (a spacious master bedroom, a second single bedroom and a master bedroom with a large walk-in wardrobe), a windowed bathroom and a dedicated laundry room. SECOND FLOOR: Spacious attic accessible via a hatch, ideal as storage/utility space. BASEMENT: Two large, dry and functional cellars, perfect as storage, pantry or drying area. EXTERIORS AND OUTBUILDINGS: The property is completed by an external brick garage of 32 sqm with exposed wooden roof, a wooden tool shed, a gravel courtyard area with automated gate, a paved area at the rear with vegetable garden space and a planted private garden. RENOVATION AND FEATURES (2016): The dwelling underwent complete renovation in 2016, ready to live in: Complete renovation of ventilated roof; Installation of external thermal insulation; Boiler replacement; Complete renovation of electrical system and hydraulic piping; Flooring and finishes completely renewed in all rooms; Preparation for air conditioning system with heat pump split units (reversible heating/cooling) and alarm system; Automated driveway gate. A hard-to-find solution for size, quality of renovation and versatility, perfect for large families or for those who wish to live close to their parents/children while maintaining their own independence. Contact us for more information or to arrange a visit!
Ref: 1083684
Others informations
* Mandatory field
The data you provide is processed by iad Italia as the data controller in order to process and follow up your request. You have the right to access, rectify, oppose, delete, limit and port your data. To learn more about the processing of your data by iad Italia and your rights, please consult the Privacy policy.
Similar properties
Nearby towns
Others property types in Novi di Modena
Others property types nearby
Other projects in Novi di Modena